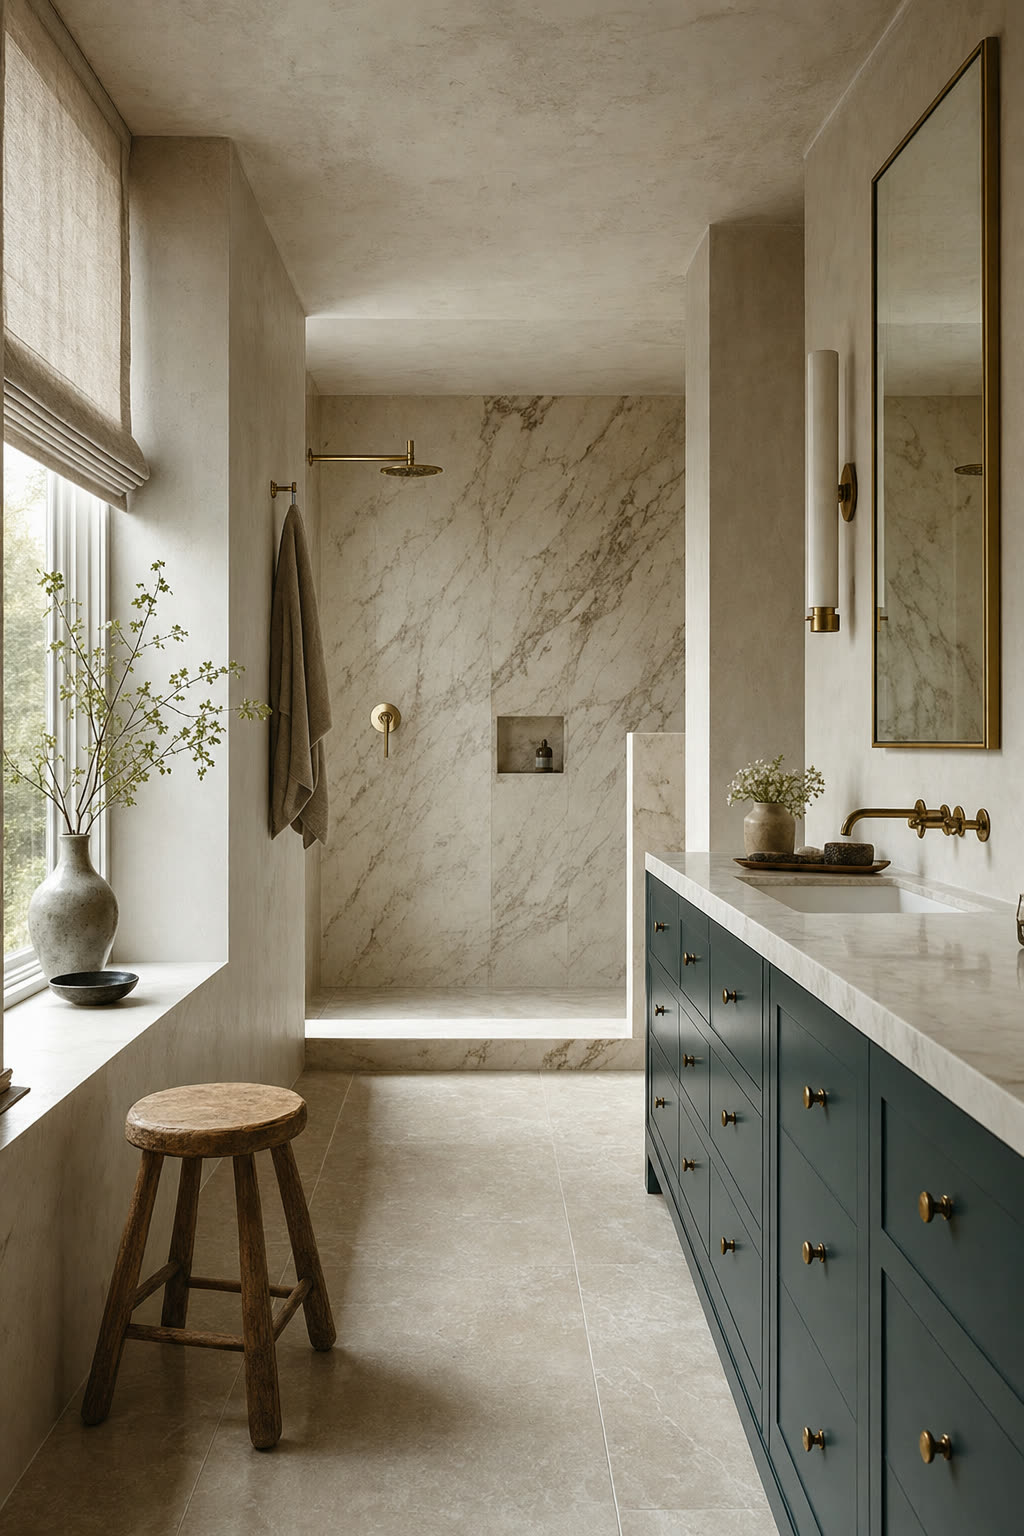
Renovations
Kitchens, baths, and whole-house work in existing homes. Careful demolition, structural clarity, and finish carpentry held to a straight line.
Little City Ventures
General Contractor · Washington, DC & Maryland
Small enough to stay close to the work. Serious enough to run it right.
High-end residential renovations, additions, and accessory dwellings in Washington, DC and Maryland — built alongside your architect, from first estimate to final punch list.
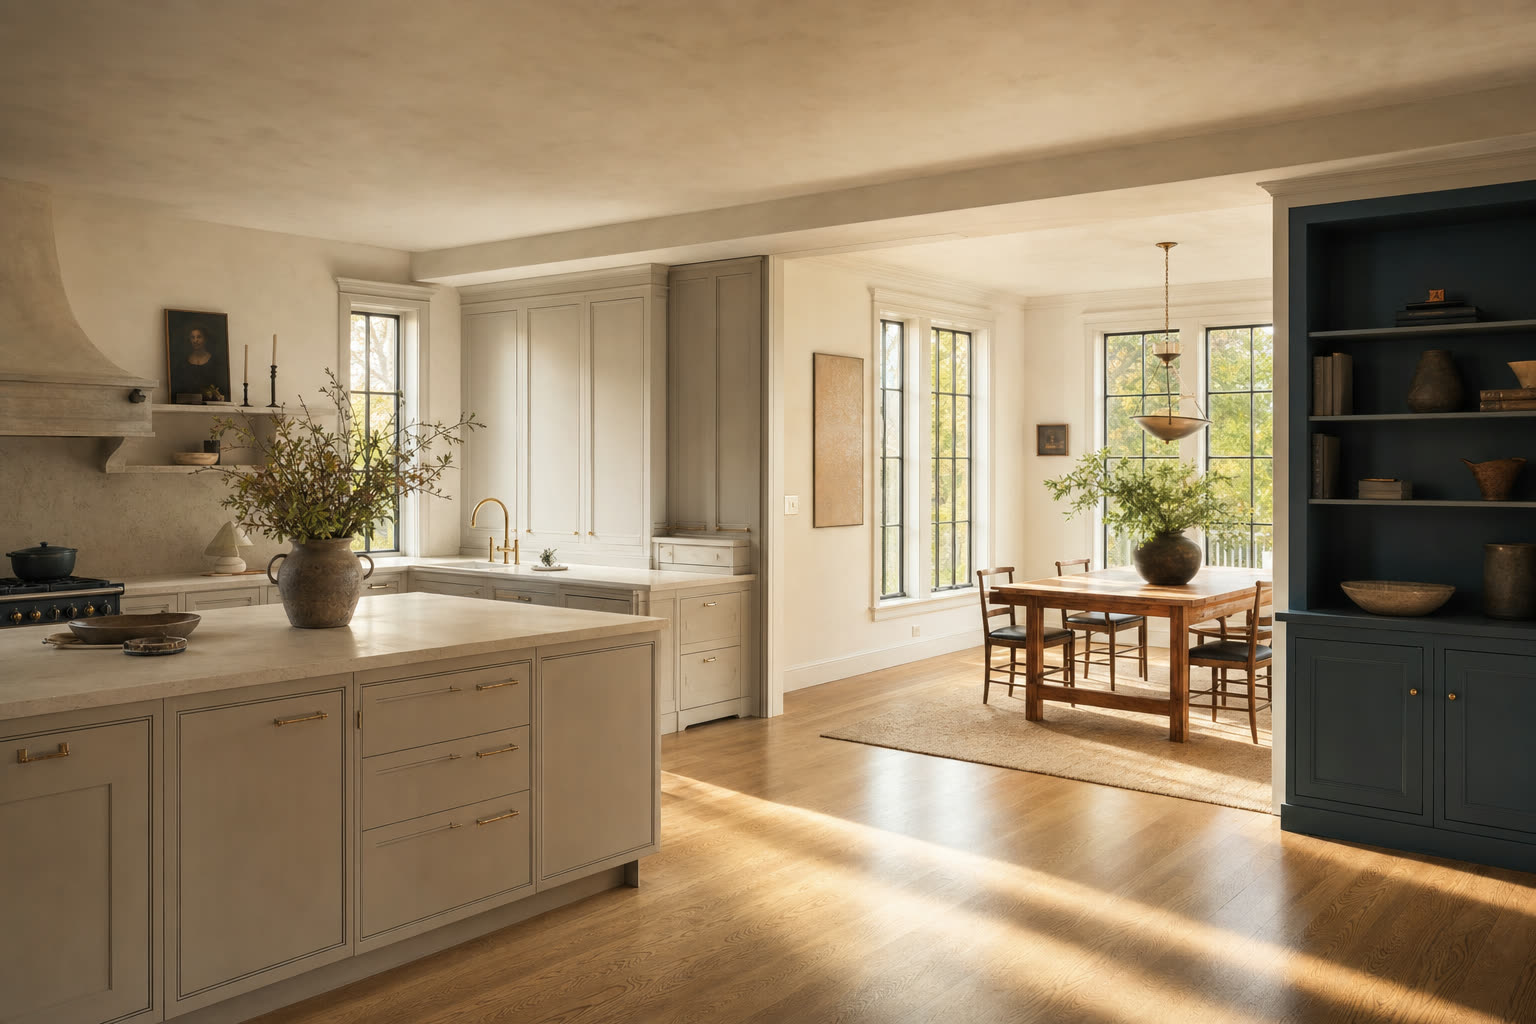
Design · Build · Restore
We build a small number of projects at a time, for clients and architects who care how the work is run, not just how it photographs.
The architect designs. We build it: documented scopes, real schedules, tight trade coordination, and cost control you can follow line by line.
01 — Services
Kitchens, baths, and whole-house work in existing homes. Careful demolition, structural clarity, and finish carpentry held to a straight line.
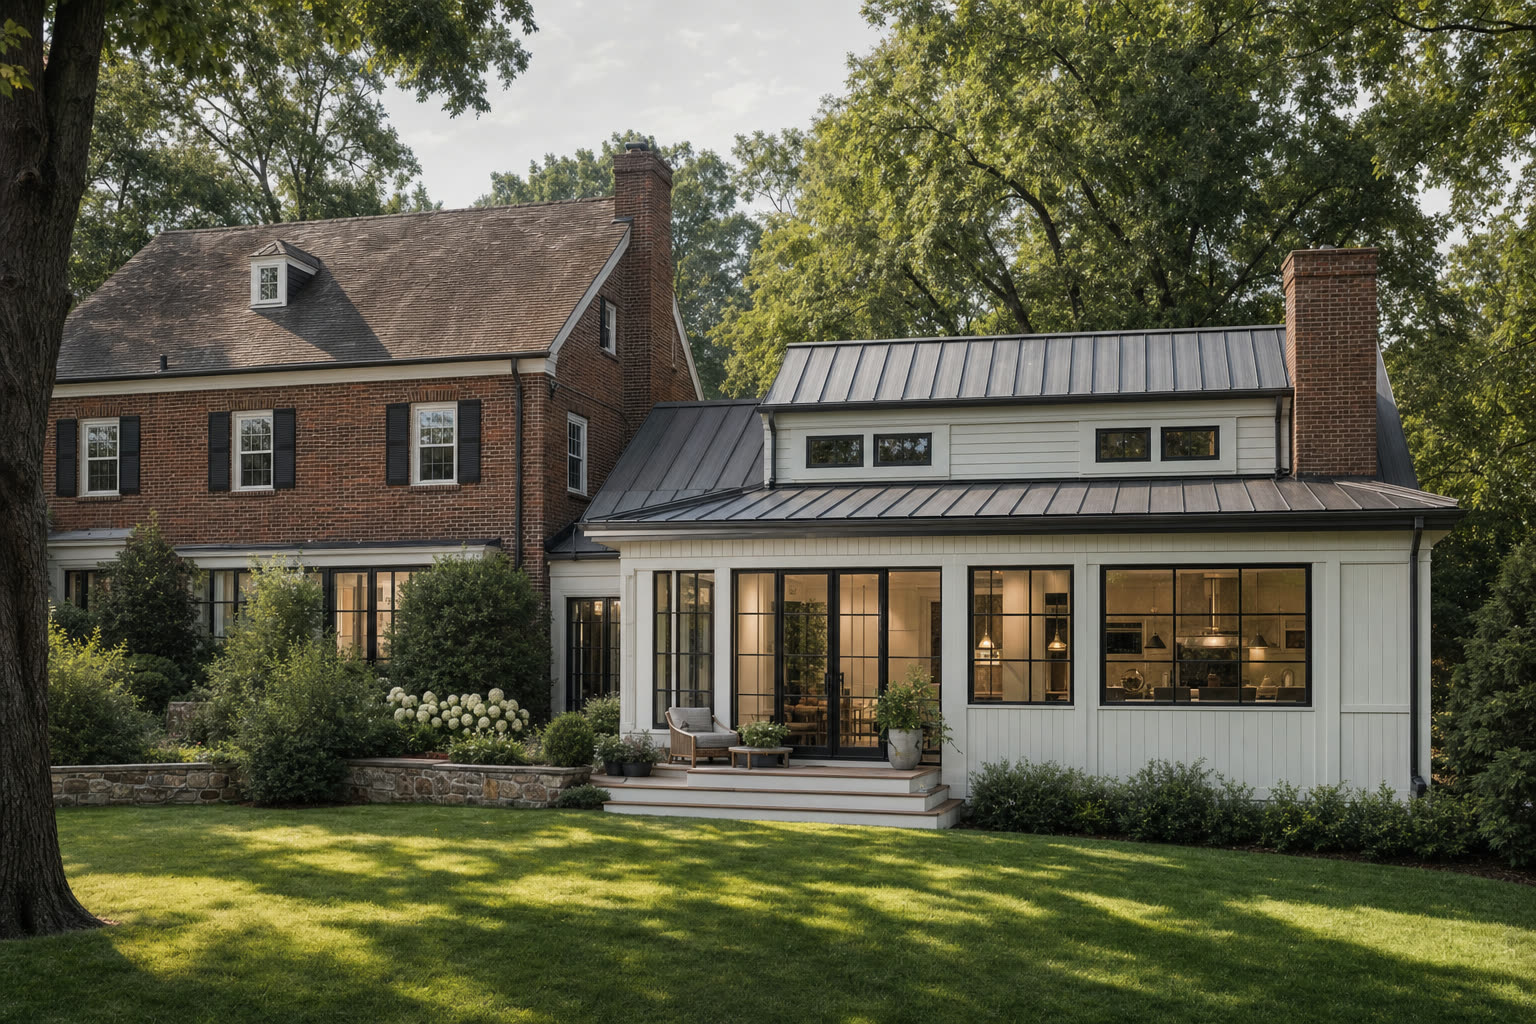
Rear and side additions, second stories, and detached accessory dwellings. Foundations, framing, and envelope detailing built to last decades.
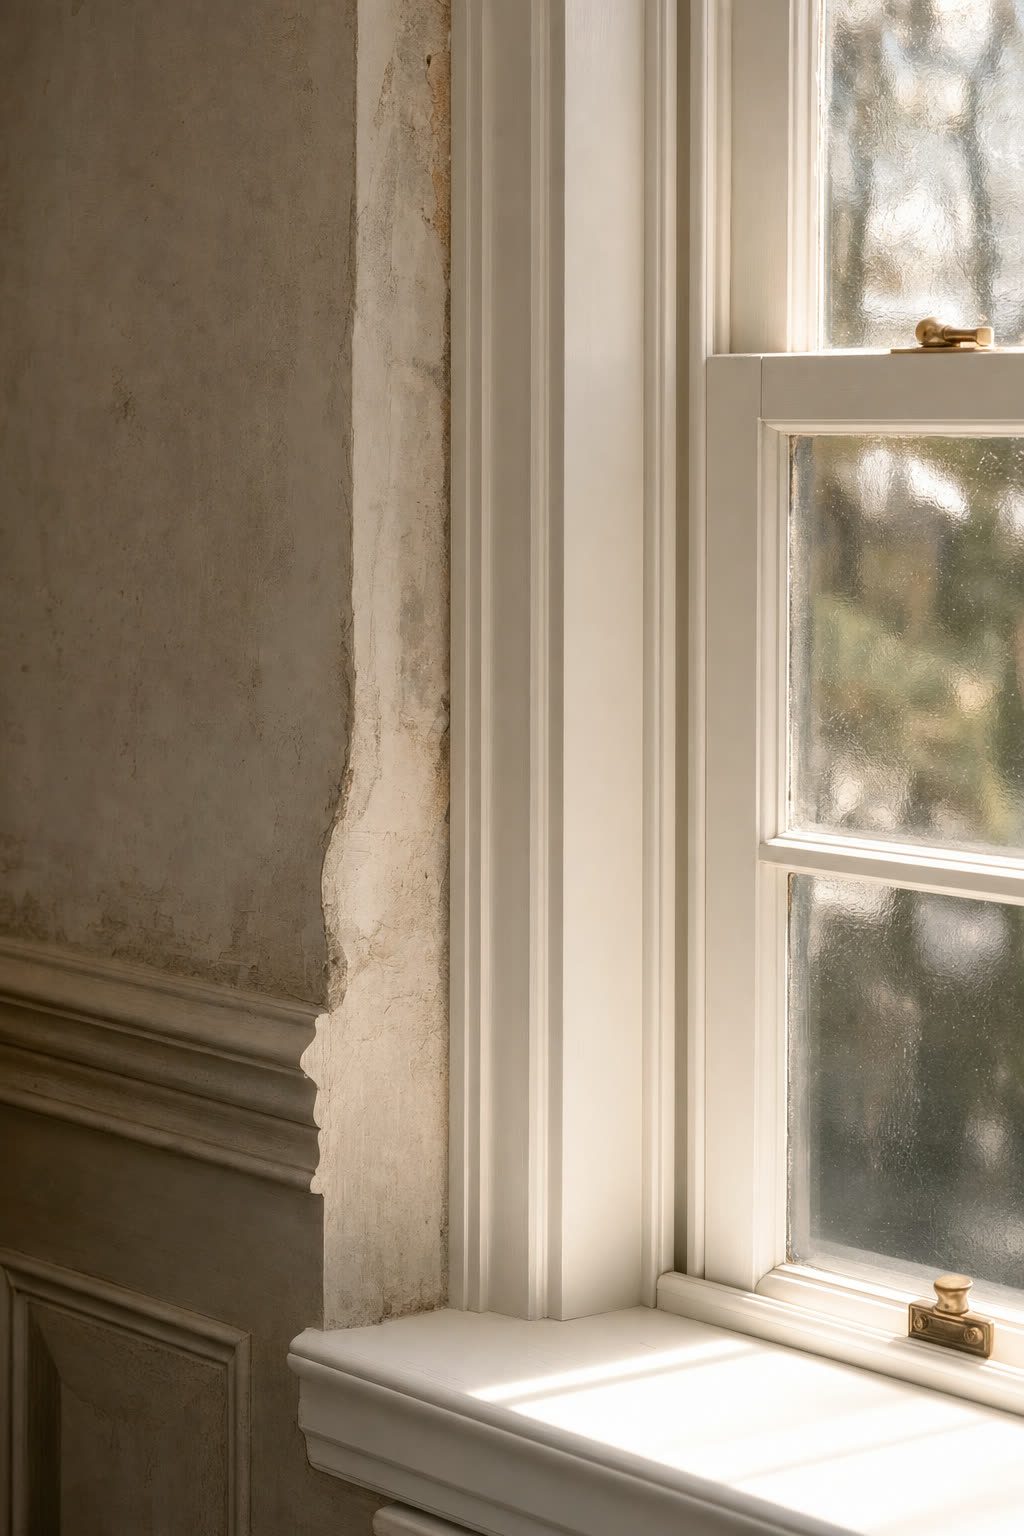
Older houses that deserve their details back. Plaster, millwork, windows, and repairs matched to what is already there.
02 — The work
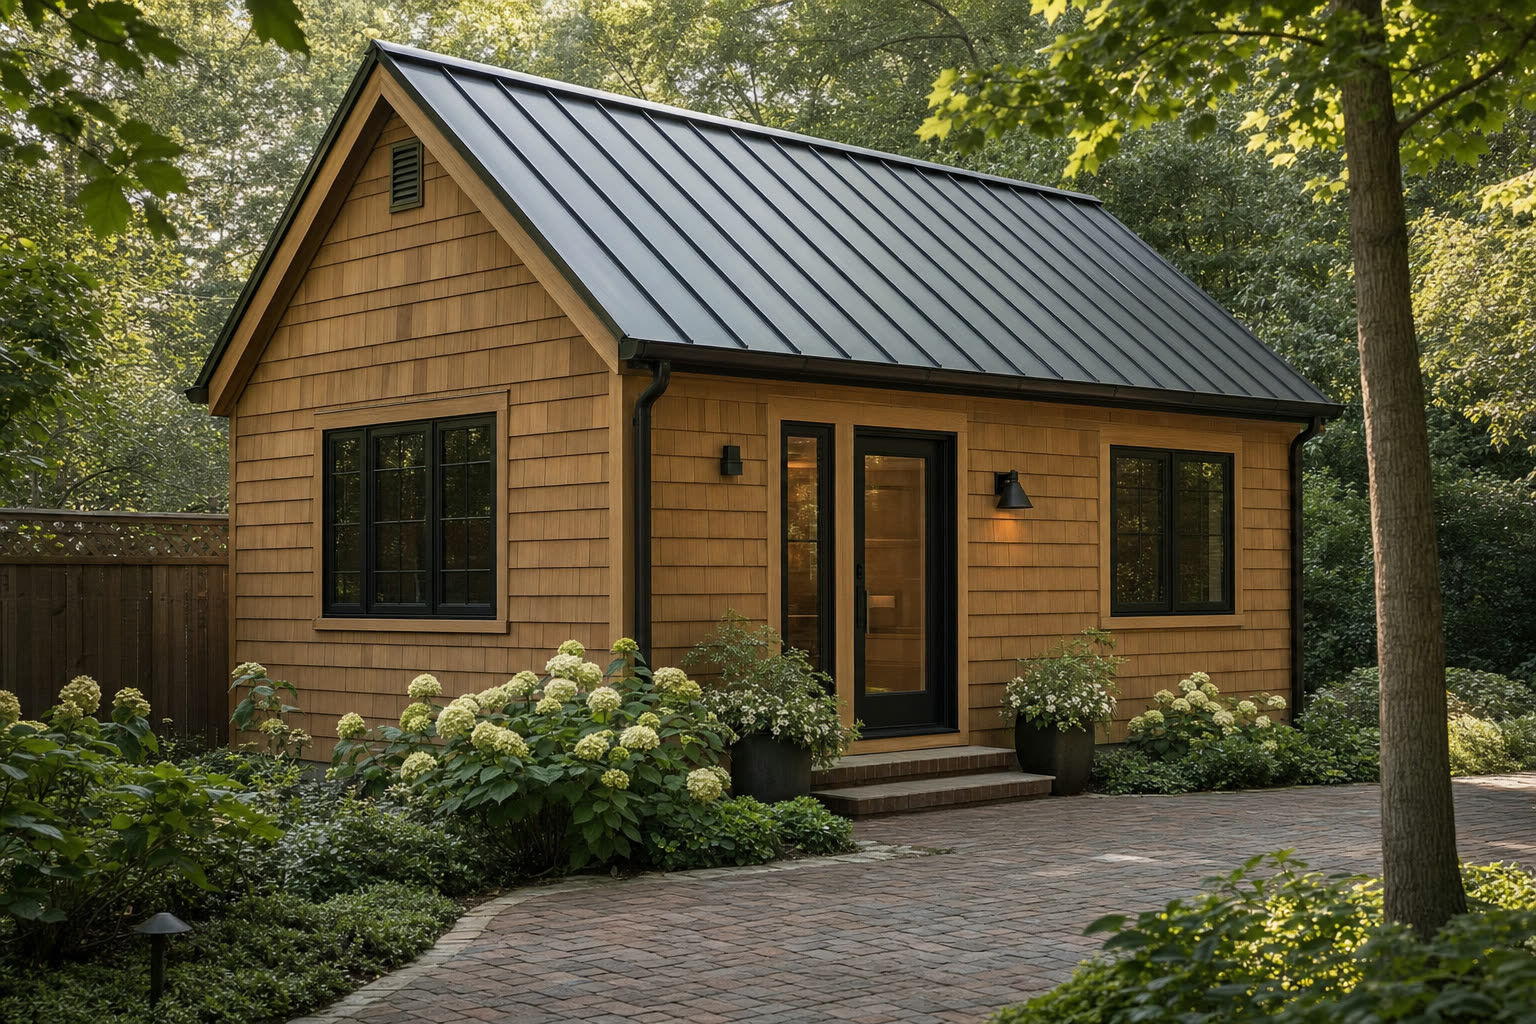
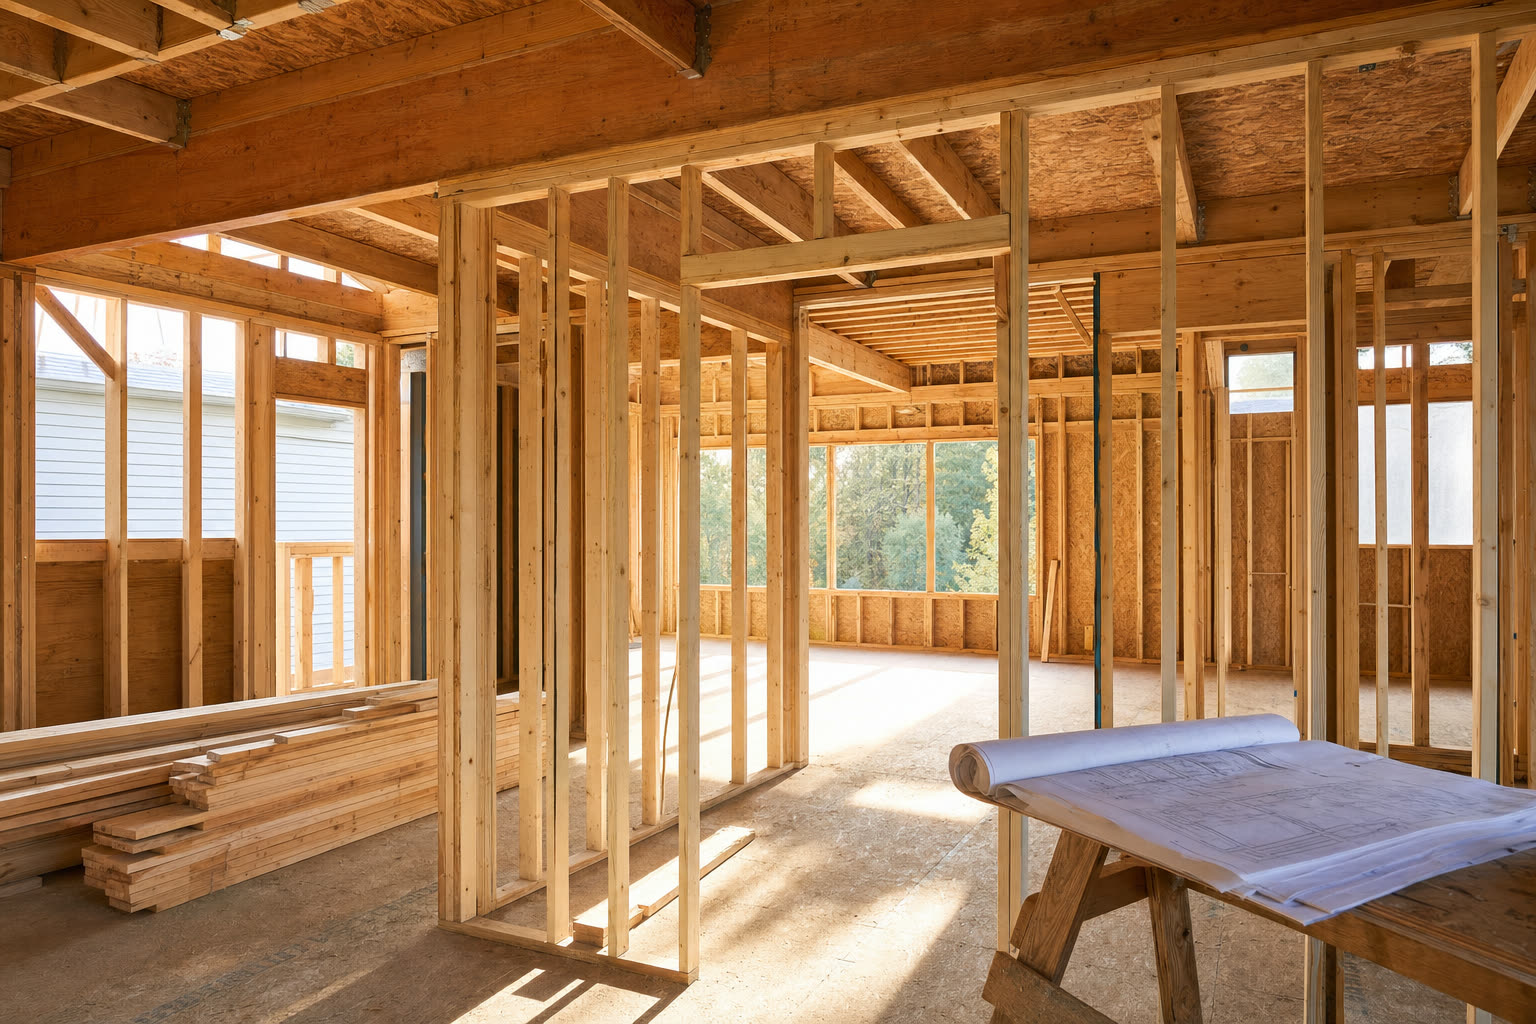
Imagery here is representative of the scope, detailing, and finish level we build.
03 — How we work
You should always know what is happening this week, what it costs, and who is responsible. That is the whole method.
Six stages, each with a deliverable you can hold in your hand. Nothing about this process is improvised on site.
Start with a short call — free, about 20 minutes. We talk through scope, the house, your jurisdiction, and where the drawings stand, and tell you plainly whether we are the right builder for the project.
A paid preconstruction engagement: we read the complete architect's drawing set, flag what will be expensive or unbuildable, and price the job line by line with defined allowances — before anyone commits to construction.
We assemble the permit set, work the jurisdiction, and build a schedule with real durations, long-lead items, and inspection milestones.
Framing, mechanical, electrical, plumbing, and finish trades sequenced so nobody works over anyone else. Documented scopes, weekly updates, decisions logged.
A written punch list we close ourselves before we ask you to walk it. Final inspections, cleaning, and a complete handover package.
After closeout we stay reachable. Anything that moves, settles, or needs adjustment gets handled — you call the same person you have had all along.
04 — Capabilities
Named for Falls Church — the Little City — where our owner is from. The work happens in Washington, DC and Maryland, where we hold our licenses.
Line-item estimates on RSMeans-based unit pricing, with allowances stated plainly so you can see where the money is and what a change actually costs.
Drawing-literate and comfortable in the design process. We give constructability and cost feedback early, then build what was drawn.
Scopes written to avoid gaps between trades, allowances tracked as they are spent, and change orders priced and approved before work proceeds.
Long-standing relationships across the trades that decide whether a job runs clean.

05 — Service area
The District of Columbia and Maryland — close enough to be on site the same morning, and familiar with how each one inspects, permits, and treats an older house. We do not take work outside these two.
DC #410525000715 · Maryland MHIC #169575
06 — FAQ
Washington, DC, under license #410525000715, and Maryland, under Home Improvement Commission license #169575. We take projects in those two jurisdictions only. We are named for Falls Church and we know Northern Virginia well, but we are not licensed in Virginia and will not contract work there. If your project is in Virginia, tell us anyway — we are glad to point you to builders and architects we respect.
We price from a complete drawing set and a written scope, line by line, using RSMeans-based unit costs adjusted for local conditions and the realities of the house. Allowances for selections are stated explicitly so you know what is carried and what is still open. You get an estimate you can read, not a single number.
The first step is a short intro call at no cost — scope, site, jurisdiction, drawings, and whether we are the right fit. If it is a fit, the detailed line-item estimate is the next step and it is a paid preconstruction engagement: reading the full drawing set, buildability review, allowances, trade pricing, and a schedule. That is real work, so we do not give it away as a free takeoff. You will know exactly what it covers and what it costs before you commit to it.
Yes. We prepare bids from a complete architect's drawing set, because that is what makes a number something you can hold us to. If you do not have drawings yet, say so on the intake form and we will point you to architects we work with. We are also glad to join the design conversation early and give constructability and cost feedback while the set is being drawn.
We do. We assemble the submission, coordinate with the design team on any revisions the reviewer asks for, pull the permits, and schedule and attend inspections through final sign-off. Review timelines differ by jurisdiction, so we build that into the schedule rather than promising around it.
It depends on scope, structural work, utilities, and how quickly the jurisdiction reviews. Rather than quote an average, we build you a schedule during preconstruction with real durations by phase — permitting, sitework and foundation, framing and envelope, rough-ins, finishes, closeout — and update it weekly as the job runs.
In writing, before the work happens. Any change to scope, selection, or an unforeseen condition gets documented with its cost and schedule impact, and we do not proceed until it is approved. No surprises in the final invoice.
One point of contact for the whole project — the same person who priced it, who runs the schedule, and who is on site with the trades. We keep our project count deliberately small so that stays true.
A few questions about scope, drawings, and timing — about two minutes — and we will tell you honestly whether we are the right builder for it. First step is a short intro call.
Start a projector just email info@littlecityventures.com